
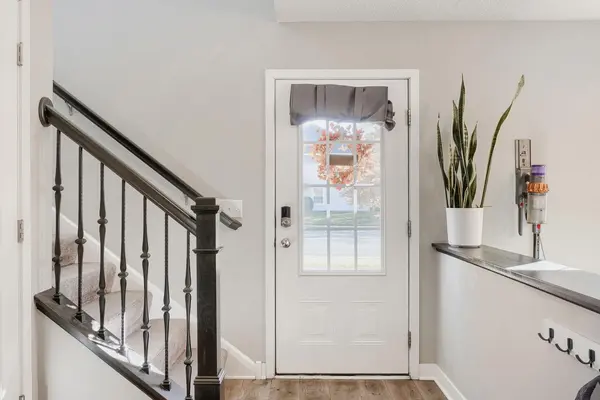

5851 Moonlight WAY NE, Prior Lake, MN 55372
See all 17 photos
5851 Moonlight WAY NE, Prior Lake, MN 55372
REQUEST A TOUR If you would like to see this home without being there in person, select the "Virtual Tour" option and your agent will contact you to discuss available opportunities.
In-PersonVirtual Tour
Christal Spata

Christal Spata

Engel & Völkers

+1(612) 483-9612
$ 369,000
Est. payment /mo
Save
New

5851 Moonlight WAY NE Prior Lake, MN 55372

3 Beds

3 Baths

1,911 SqFt


UPDATED:

Key Details

Property Type Townhouse

Sub Type (TH) Side x Side

Listing Status Active

Purchase Type For Sale

Square Footage 1,911 sqft

Price per Sqft $193

Subdivision Summit Preserve Cic #1203

MLS Listing ID 7163115

Bedrooms 3

Full Baths 1

Half Baths 1

Three Quarter Bath 1

HOA Fees $318/mo

Year Built 2018

Annual Tax Amount $3,746

Tax Year 2026

Contingent None

Lot Size 1,742 Sqft

Lot Dimensions 42x60

Property Sub-Type (TH) Side x Side

Property Description

Discover this inviting end-unit townhome in the sought-after Summit Preserve community of Prior Lake! Tucked on a cul-de-sac, this ideal floor plan offers a bright, open layout with an abundance of natural light and welcoming spaces throughout. The main level features a spacious living room with an electric fireplace, flowing seamlessly into the stylish kitchen complete with white cabinetry, quartz countertops, tile backsplash, stainless steel appliances, and a gas range. A large center island provides the perfect spot for casual dining and gathering, with the dining area conveniently nearby. Step through the sliding glass doors to your private patio overlooking green space, ideal for relaxing outdoors, enjoying time with pets, or entertaining friends and family. Upstairs, you'll find three generously sized bedrooms, a flexible loft perfect for a home office or additional living space, and a full bathroom. The impressive 18x13 owner's suite offers a spacious walk-in closet and a private 3/4 bath with dual sinks and a walk-in shower. Additional highlights include recessed lighting, custom blinds, and wide-plank laminate flooring throughout the main-level kitchen, dining area, and entry. Enjoy easy access to Highways 169, 13, 21, and 42, along with nearby parks, walking trails, and Sand Point Beach Park on Lower Prior Lake for a taste of the lake lifestyle. Whether you're looking for a place to call home or an investment opportunity, rentals are permitted, adding valuable flexibility. Don't miss your opportunity to enjoy comfortable, low-maintenance living in a convenient and growing Prior Lake location!

Location

State MN

County Scott

Zoning Residential-Single Family

Rooms

Basement None

Dining Room Breakfast Bar, Breakfast Area, Kitchen/Dining Room

Interior

Heating Forced Air

Cooling Central Air

Fireplaces Number 1

Fireplaces Type Gas, Living Room

Fireplace Yes

Appliance Dishwasher, Disposal, Dryer, Microwave, Range, Refrigerator, Washer, Water Softener Owned

Laundry Laundry Room, Upper Level

Exterior

Parking Features Asphalt, Tuckunder Garage

Garage Spaces 2.0

Pool None

Roof Type Age 8 Years or Less,Architectural Shingle,Asphalt

Building

Story Two

Foundation 759

Sewer City Sewer/Connected

Water City Water/Connected

Level or Stories Two

New Construction false

Schools

School District Shakopee

Others

HOA Fee Include Building Exterior,Hazard Insurance,Lawn Care,Maintenance Grounds,Professional Mgmt,Sanitation,Snow Removal


Listed by Emmett Lynch • RE/MAX Advantage Plus
Christal Spata

Christal Spata

Advisor License ID: 40997666

+1(612) 483-9612

GET MORE INFORMATION

Name
Phone*
Message

Go tour this home

5851 Moonlight WAY NE