

$1,569,272
$1,690,000
7.1%For more information regarding the value of a property, please contact us for a free consultation.
21281 Dorothy WAY Prior Lake, MN 55372
5 Beds
7 Baths
5,082 SqFt
Key Details
Sold Price $1,569,272
Property Type Single Family Home
Sub Type Single Family Residence
Listing Status Sold
Purchase Type For Sale
Square Footage 5,082 sqft
Price per Sqft $308
Subdivision Scenic Bay Estates
MLS Listing ID 6826367
Sold Date 02/13/26
Bedrooms 5
Full Baths 2
Half Baths 2
Three Quarter Bath 3
Year Built 2025
Annual Tax Amount $2,202
Tax Year 2025
Contingent None
Lot Size 2.560 Acres
Lot Dimensions irregular
Property Sub-Type Single Family Residence
Property Description
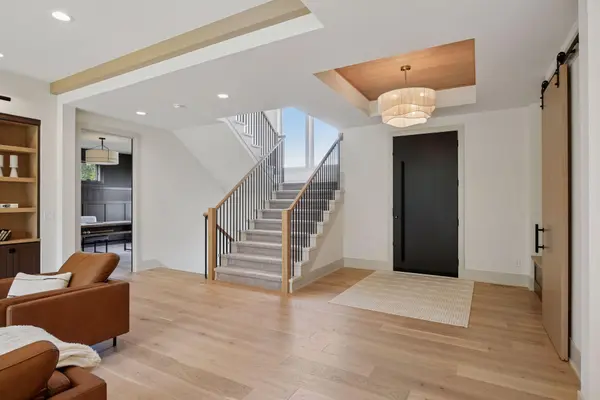
Welcome home to this custom built dream home that is situated on a beautiful private wooded lot. No attention to detail was overlooked - from the entertainers dream kitchen to the oversized office with custom built-in cabinets and it's own fireplace. Every bedroom has its own private bathroom with fully tiled showers and custom vanities. The primary suite is oversized featuring a fireplace with a stone surround and vaulted ceilings. The primary bathroom is also a showstopper with in-floor heat and 3' tiles throughout the bathroom that flow into the oversized shower. As you continue through the house you will notice the high ceilings up to 10', floor to ceiling windows and 8' solid doors on each level to keep the luxurious theme throughout the home. In the evenings, enjoy your time on the screened porch with full privacy from the mature trees in the background. You won't want to miss this one!
Location
State MN
County Scott
Zoning Residential-Single Family
Rooms
Basement Daylight/Lookout Windows, Drain Tiled, Egress Window(s), Finished, Concrete, Sump Pump, Tile Shower
Dining Room Eat In Kitchen, Separate/Formal Dining Room
Interior
Heating Forced Air, Fireplace(s), Humidifier, In-Floor Heating, Zoned
Cooling Central Air, Zoned
Fireplaces Number 4
Fireplaces Type Gas, Living Room, Primary Bedroom
Fireplace Yes
Appliance Air-To-Air Exchanger, Central Vacuum, Cooktop, Dishwasher, Double Oven, Dryer, Exhaust Fan, Freezer, Humidifier, Gas Water Heater, Water Filtration System, Iron Filter, Microwave, Refrigerator, Wall Oven, Washer, Water Softener Owned, Wine Cooler
Laundry Sink, Upper Level
Exterior
Parking Features Attached Garage, Asphalt, Floor Drain, Heated Garage, Insulated Garage
Garage Spaces 3.0
Fence None
Pool None
Roof Type Age 8 Years or Less,Asphalt,Metal,Pitched
Building
Lot Description Tree Coverage - Medium
Story Two
Foundation 1571
Sewer Mound Septic, Private Sewer, Septic System Compliant - Yes
Water Private, Well
Level or Stories Two
Structure Type Concrete
New Construction false
Schools
School District Lakeville
Read Less
Want to know what your home might be worth? Contact us for a FREE valuation!

Our team is ready to help you sell your home for the highest possible price ASAP
Nearby Locations