
$385,000
$375,000
2.7%For more information regarding the value of a property, please contact us for a free consultation.
1257 Guthrie AVE N Oakdale, MN 55128
3 Beds
2 Baths
1,760 SqFt
Key Details
Sold Price $385,000
Property Type Single Family Home
Sub Type Single Family
Listing Status Sold
Purchase Type For Sale
Square Footage 1,760 sqft
Price per Sqft $218
Subdivision Oakdale Heights
MLS Listing ID 7115698
Sold Date 08/15/26
Bedrooms 3
Full Baths 1
Three Quarter Bath 1
Year Built 1960
Annual Tax Amount $3,994
Tax Year 2026
Contingent None
Lot Size 10,105 Sqft
Lot Dimensions 75x135
Property Sub-Type Single Family
Property Description
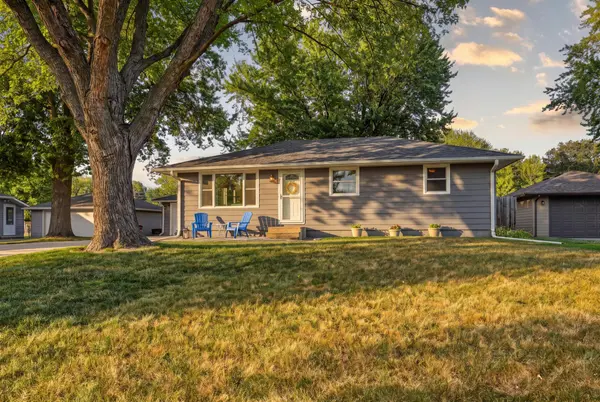
Thoughtfully renovated, exceptionally well maintained, and truly move-in ready, this Oakdale home has been updated throughout and is ready for its new owners to settle right in.
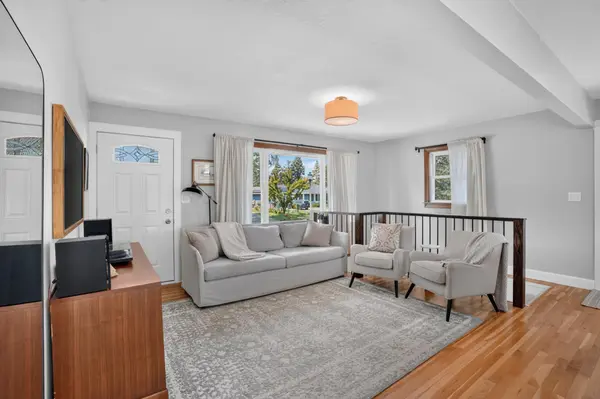
The main level features a bright, beautifully remodeled kitchen with a generous island, soft-close cabinetry, quartz countertops, and a stainless appliance suite with a gas range. Newer oak hardwood floors and recently refinished original hardwoods add warmth throughout, preserving the home's character while giving it a fresh, cohesive feel.
Three bedrooms and a full bathroom complete the main level. Downstairs, the bright, newly refinished lower level adds valuable flexibility with a freshly carpeted nonconforming fourth bedroom, ideal for an office or guest space, a marble three-quarter bath, and generous open living areas finished with durable, high-end polyaspartic flooring.
Most of the major systems have already been addressed, including a new roof and water heater in 2025, furnace and A/C in 2019, and foundation wall anchors backed by a transferable warranty.
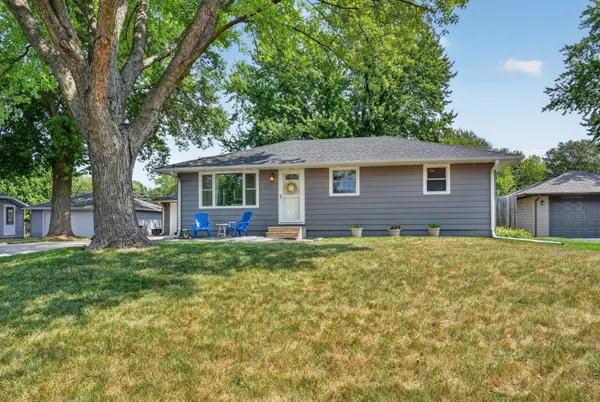
Outside, enjoy a large, fully fenced backyard, detached garage, storage shed, mature maple trees, and a welcoming front patio. Located in an established, tree-lined Oakdale neighborhood within walking distance of Walton Park and close to community favorites including Summerfest, the summer farmers market, and movie nights in the park.
This is a home where the big projects have already been done, the details have been thoughtfully considered, and you can truly move in and enjoy.
Location
State MN
County Washington
Zoning Residential-Single Family
Rooms
Basement Block, Full, Partially Finished
Dining Room Eat In Kitchen
Interior
Heating Forced Air, Hot Water
Cooling Central Air
Fireplace No
Appliance Dishwasher, Dryer, Exhaust Fan, Freezer, Gas Water Heater, Microwave, Range, Refrigerator, Stainless Steel Appliances, Washer
Laundry In Basement, Sink
Exterior
Parking Features Detached Garage, Concrete, Garage Door Opener
Garage Spaces 2.0
Fence Full, Wood
Pool None
Roof Type Age 8 Years or Less,Asphalt
Building
Story One
Foundation 960
Sewer City Sewer/Connected
Water City Water/Connected
Level or Stories One
New Construction false
Schools
School District North St Paul-Maplewood
Read Less
Want to know what your home might be worth? Contact us for a FREE valuation!

Our team is ready to help you sell your home for the highest possible price ASAP
Nearby Locations